

Tolerance Criteria Affecting Part Quality in CNC Sliding Head Lathes
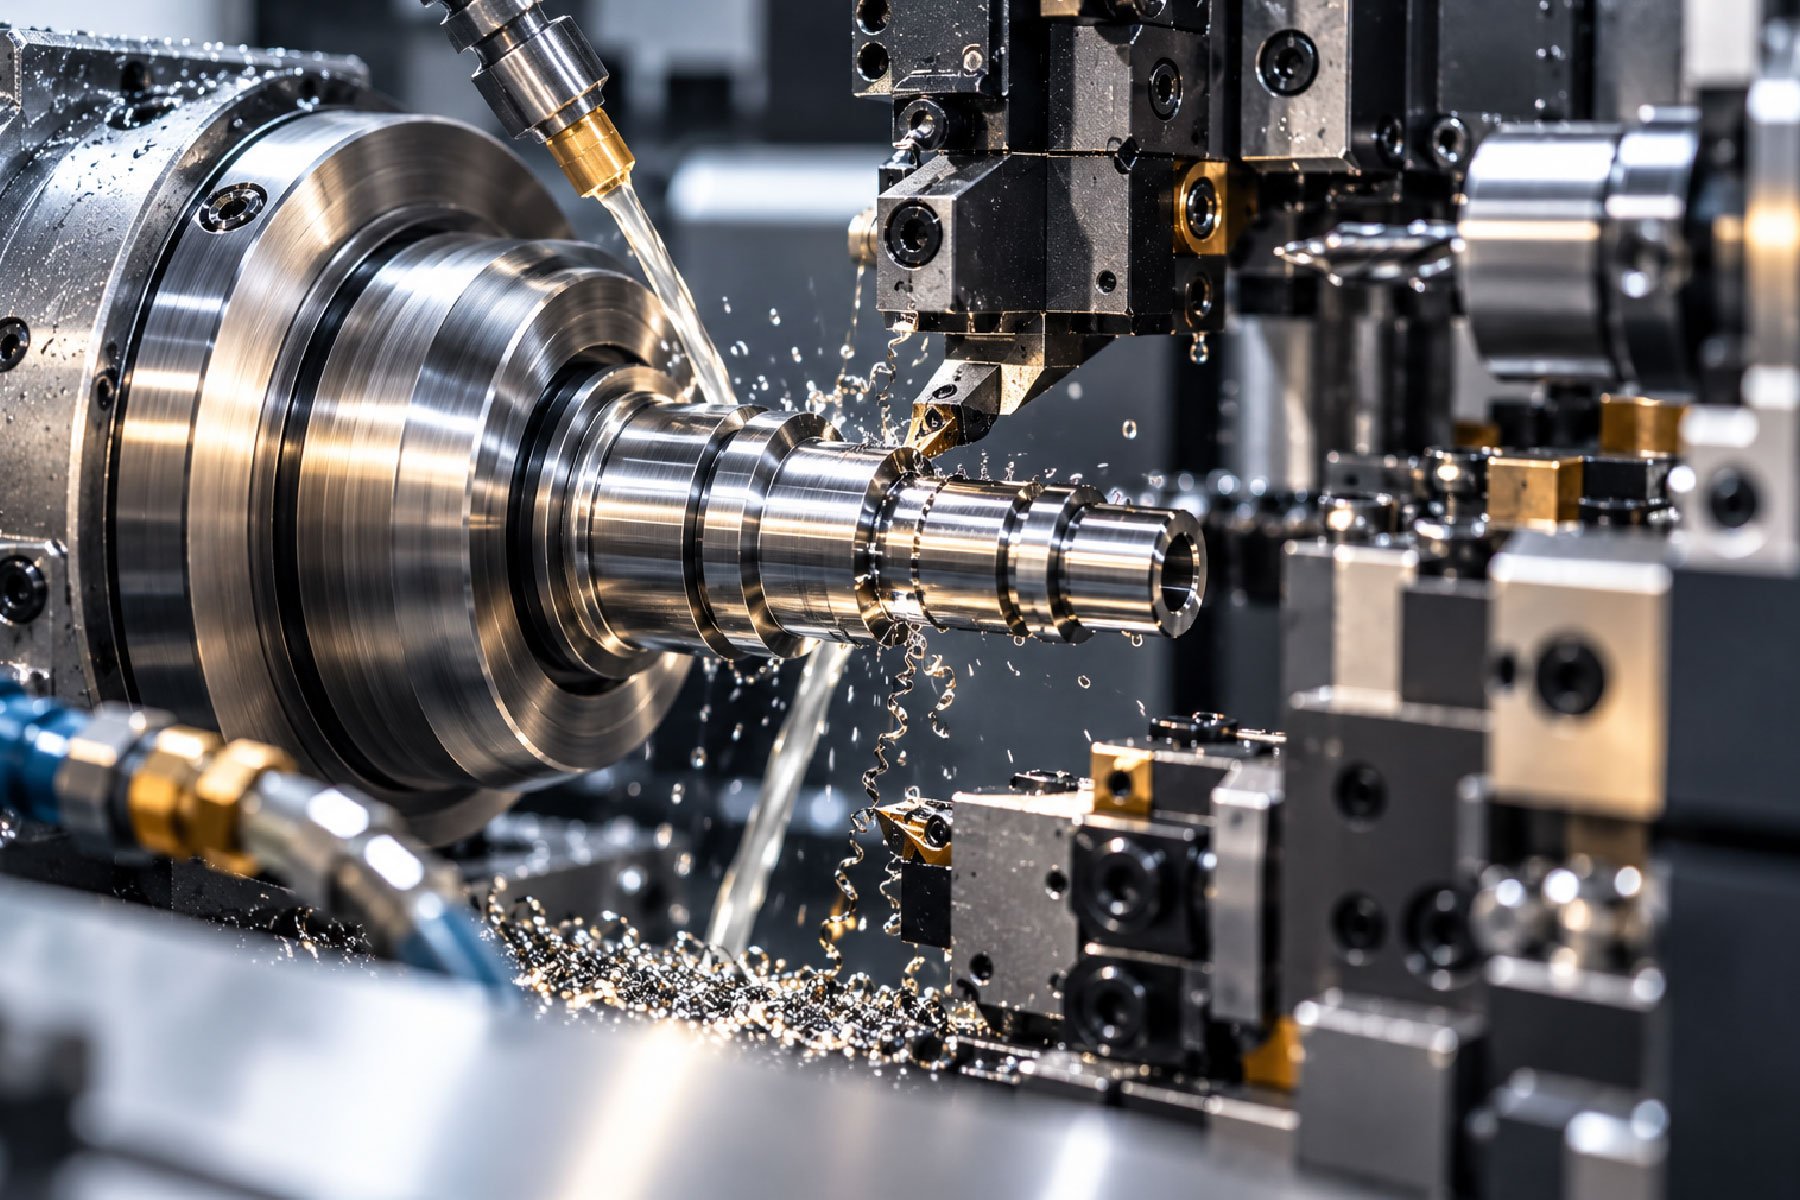
❝Informative details on key tolerance criteria determining machining precision and part quality in CNC sliding head lathes.
In machining processes, part quality is directly related to adherence to defined technical tolerances rather than production speed alone. Especially in facilities producing for precision-driven industries, the geometric and dimensional accuracy of the workpiece is of critical importance. Deviations encountered during production can cause the final product to experience assembly issues or fail to perform its intended function properly. Accordingly, a clear understanding of tolerance criteria and their strict monitoring throughout the production process are fundamental requirements for maintaining quality standards.
The Concept and Importance of Tolerances in CNC Sliding Head Lathes
CNC sliding head lathes are advanced machines widely preferred for the serial production of small-diameter parts requiring high precision. The defining feature of these machines is that the material is supported via a guide bush and machining operations are performed very close to the cutting point. This structural advantage ensures high form accuracy even for long and slender parts. However, if tolerance criteria are not managed correctly, this potential offered by the machine cannot be fully realized.
Tolerance refers to the permitted deviation limits in the dimensional or geometric features of a part. To guarantee part quality in machining, form and location tolerances must be taken into account alongside dimensional tolerances. When working within strict tolerance classes, even the slightest deviation can lead to the produced part being scrapped. Therefore, evaluating many factors together—from material properties to the mechanical condition of the machine—is essential.
Key Tolerance Criteria Directly Affecting Part Quality
Tolerance criteria determining part quality in machining can be examined under three main headings. Each criterion has a direct impact on the functionality and assembly compatibility of the part:
- Dimensional Tolerances: Limits the deviation amount of fundamental dimensions such as diameter, length, and depth from desired values.
- Surface Roughness and Quality: The level of microscopic irregularities remaining on the surface after machining. Strict tolerances generally come with lower roughness values.
- Geometric Tolerances (GD&T): Ensures control over form and location features such as cylindricity, coaxiality, perpendicularity, and parallelism.
Each of these criteria must be clearly defined on the technical drawing according to the requirements of the part design. The production team optimizes cutting parameters and tool paths by referencing these values.
The Effect of Material Selection and Heat Treatment on Tolerances
The type of material to be machined is one of the most critical variables in the tolerance control process. Different metals and alloys have varying cutting resistances, chip removal characteristics, and thermal expansion coefficients during processing. For instance, the heat generated during the machining of stainless steels can affect the dimensional stability of the material. If this condition is not compensated for on the machine, it can lead to out-of-tolerance parts.
Furthermore, heat treatment processes applied to raw materials can alter internal stresses, leading to dimensional changes after machining. Therefore, in projects requiring tight tolerances, the compliance of material quality with standards and raw material preparation processes must be managed with great care. Proper material selection both protects tool life and ensures a stable production process.
The Role of Cutting Tool Wear and Machine Parameters
As production volume increases, inevitable wear occurs on the cutting tool inserts. Worn tools increase cutting forces and negatively affect the dimensional accuracy of the part. Especially in CNC sliding head lathes operating at micron-level precision, tool wear must be monitored regularly, and wear compensations must be applied in a timely manner.
Quality Control and Measurement Accuracy
Verifying that the produced parts comply with the specified tolerance criteria is one of the most critical stages of the process. In-process and final inspection stages carried out on the production line prevent defective parts from passing on to subsequent operations. Advanced measuring devices and optical inspection systems allow even micron-level deviations to be detected quickly.
In conclusion, part quality in CNC sliding head lathes is achieved through the harmonious operation of machine technology, material knowledge, cutting tool management, and a rigorous quality control process. This diligence shown toward tolerance criteria forms the basis of a reliable manufacturing infrastructure that fully meets customer expectations.